
Sell Property Without Original House Plans
Real Estate, Home Selling Tips
How to Sell a Property When the Original House Plans Are Missing
Misplaced blueprints don’t have to derail your home sale. With the right steps, you can still give buyers confidence, answer their questions, and move smoothly to closing even when the original house plans are nowhere to be found.
Do You Really Need Original House Plans to Sell?
Many sellers worry that missing blueprints will scare buyers away or delay closing. In reality, original plans are helpful, but not legally required in most standard home sales. Title work, inspections, and appraisals typically matter far more than the old rolled-up drawings you may—or may not—still have in the basement.
What buyers really want is clarity: room sizes, layout, permitted additions, and an understanding of what they are purchasing. You can provide all of that without original architectural plans if you follow a clear process and work with an experienced local agent who knows how to present your property correctly.
Step 1: Check for Copies from Local Authorities and Professionals
Before assuming the plans are gone forever, do a little detective work. Several sources may still have copies or related records, even if your personal set disappeared years ago:
City or county building department: They may have building permits, site plans, and sometimes basic floor plans or elevation drawings, especially for newer homes or major remodels.
Original builder or developer: If the home is part of a subdivision or development, the builder may still have standard model plans or marketing brochures that show layouts and square footage.
Architects or contractors: If you completed major additions or structural changes, the professionals involved may have kept digital or paper files you can request.
Even partial records like a site plan or permit history can reassure buyers that work was done properly and with approval from the local authorities.
Step 2: Create a Clear, Modern Floor Plan Replacement
If the original blueprints truly cannot be found, the next best option is to create a simple, accurate floor plan that supports your listing. Buyers appreciate seeing room sizes, flow, and how spaces connect, especially if they are comparing multiple homes online before scheduling a showing.
Hire a local measuring service, appraiser, or draftsperson to measure the home and produce a clean, easy-to-read layout drawing.
Ask your real estate agent if they work with photographers who include floor plans or 3D tours as part of their listing package.
Double-check that square footage and room labels are consistent with public records and your local MLS rules.
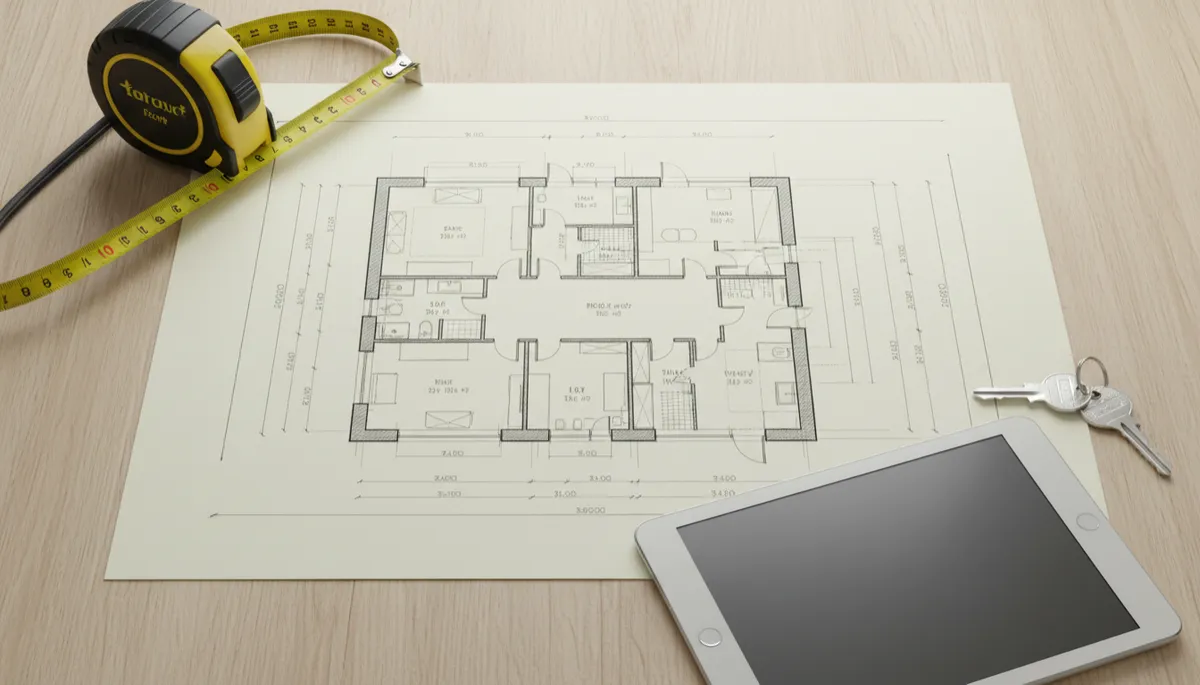
A clear, updated floor plan often matters more to buyers than original blueprints.
Step 3: Be Transparent About Renovations and Additions
Missing plans can raise questions about what has changed over the years. The best strategy is simple: be upfront and organized. Create a file that outlines any work you know about, including:
Approximate dates of additions, finished basements, or structural changes.
Copies of permits, inspection stickers, or contractor invoices if you have them.
Notes on which areas are original and which have been updated or reconfigured.
This level of transparency builds trust and helps buyers feel comfortable, even without formal architectural drawings in hand. Your agent can use this information in the listing remarks and during showings to answer common questions before they become concerns.
Step 4: Lean on Inspections, Disclosures, and Local Expertise
When plans are missing, other pieces of the puzzle become even more important. A strong listing package may include:
A pre-listing inspection to identify and address issues before buyers discover them.
Thorough, honest seller disclosures about the age of systems, known repairs, and any past water or structural concerns.
Guidance from a local agent who understands what appraisers, inspectors, and buyers expect in your specific market.
💡 Pro Tip: If buyers ask about plans, focus on what you can provide accurate measurements, permit history, inspections, and clear documentation of improvements.
Step 5: Position Your Home Confidently in the Market
Ultimately, buyers choose homes based on value, condition, location, and how well the property fits their lifestyle. Missing original plans are rarely a deal-breaker when everything else is handled professionally. With strong marketing, high-quality photos, a clear floor plan, and a responsive agent, you can still attract serious buyers and competitive offers.
If you are feeling stuck because you cannot put your hands on those old blueprints, remember: you do not have to navigate this alone. A knowledgeable local expert can help you gather the right information, anticipate buyer questions, and present your home in the best possible light plans or no plans.
Ready to Sell, Even Without the Original Plans?
If you are thinking about selling a home in our area and you are missing the original house plans, the next step is simple: talk with a professional who handles situations like this every day and knows how to keep your transaction moving forward smoothly.
Contact John Meier – Westplex Real Estate today to start planning your move:
📞 Call or text: (636) 242-5365
🌐 Visit: JohnMeierSells.com


