
Sell Property Without Original House Plans
Real Estate, Home Selling Tips
How to Sell a Property When the Original House Plans Are Missing
Misplaced blueprints don’t have to derail your home sale. With the right steps, you can still give buyers confidence, answer their questions, and move forward to a smooth, successful closing.
Why Missing House Plans Aren’t a Dealbreaker
Many homeowners assume they must have original blueprints or floor plans to sell. In reality, most resale homes close without complete original plans. Buyers are usually less interested in the official architectural drawings and more focused on:
The current layout and room sizes
The condition of the structure and systems (roof, HVAC, plumbing, electrical)
Whether any additions or changes were done correctly and with permits
Your goal is to replace missing paperwork with clarity and documentation, so buyers still feel informed and protected.
Step 1: Check for Alternative Sources of Information
Even if you don’t have the original plans in hand, parts of them may still exist elsewhere. Start by checking:
Local building department: Many municipalities keep records of building permits, site plans, and sometimes basic floor plans for new construction or major renovations.
Original builder or developer: If your home is in a subdivision or was built by a known builder, they may still have standard model plans or marketing floor plans on file.
Previous listing documents: Old MLS listings, brochures, or appraisals sometimes include basic floor plans or square footage breakdowns.
💡 Pro Tip: Bring your real estate agent’s help when contacting the city or county. They know what to ask for and how to interpret what you receive.
Step 2: Create Updated Floor Plans and Measurements
If original plans can’t be located, you can still provide buyers with accurate, current information about the home’s layout and size. Consider:
Hiring a professional to measure the home and create a simple floor plan sketch showing room dimensions and flow.
Ordering a pre-listing appraisal to confirm square footage and above/below grade areas.
Providing a detailed room-by-room feature sheet, including ceiling heights, closet space, and special features.
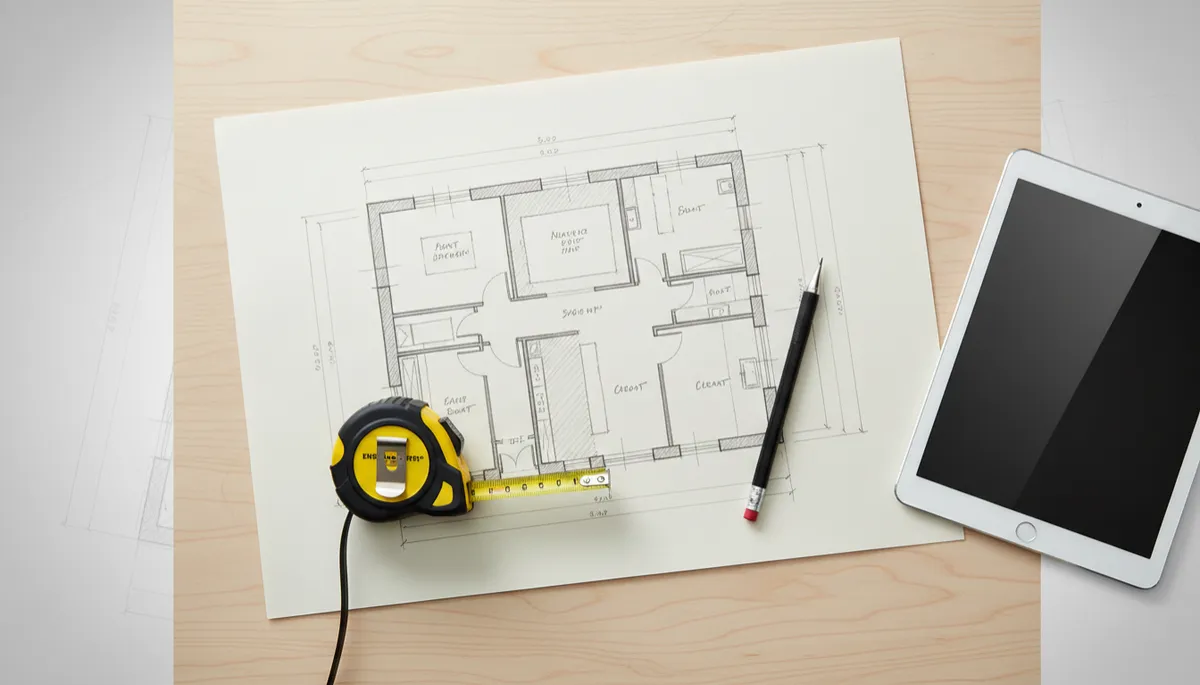
Simple, accurate floor plans give buyers clarity even when originals are gone.
Step 3: Document Any Renovations or Additions
Buyers often ask whether changes to the home were done properly. When original plans are missing, clear renovation records become even more important. Gather:
Copies of building permits and final approvals for additions, finished basements, decks, or structural changes.
Invoices or contracts from licensed contractors who performed work on the home.
Warranty information for major systems like the roof, furnace, AC, or windows.
📌 Key Takeaway: A well-organized folder of permits, receipts, and warranties can reassure buyers just as much as original blueprints.
Step 4: Be Transparent in Your Seller Disclosures
Honesty is critical when selling a home, especially when documentation is incomplete. In your seller disclosure forms and conversations:
Clearly state that original house plans are not available.
Note any known changes to the home’s layout, including who did the work and whether permits were pulled to your knowledge.
Provide any third-party reports you obtain, such as pre-listing inspections or engineer letters, to back up your statements.
This level of openness builds trust and can prevent last-minute surprises that derail a sale.
Step 5: Lean on a Local Real Estate Expert
Every market is different. A local agent who regularly works with older homes, custom builds, and properties with incomplete records will know:
How buyers in your area typically react to missing plans
What documentation local lenders and appraisers are comfortable with
Which inspectors, surveyors, or measurement professionals can quickly provide supporting reports
With the right guidance, you can position your property confidently, answer buyer questions up front, and keep negotiations focused on value not missing paperwork.
Ready to Sell, Even Without Original Plans?
If you’re thinking about selling and can’t find your original house plans, you’re not alone and you’re not stuck. By gathering alternative documentation, creating updated floor plans, and working with an experienced local agent, you can still present your home in the best possible light and move forward with confidence.
Contact John Meier – Westplex Real Estate today to start planning your move:
📞 Call or text: (636) 242-5365
🌐 Visit: JohnMeierSells.com


