Checklist for Buying Homes with Outbuildings
Home Buying, Property Due Diligence, Outbuildings
What Should You Check Before Buying a Home With an Outbuilding?
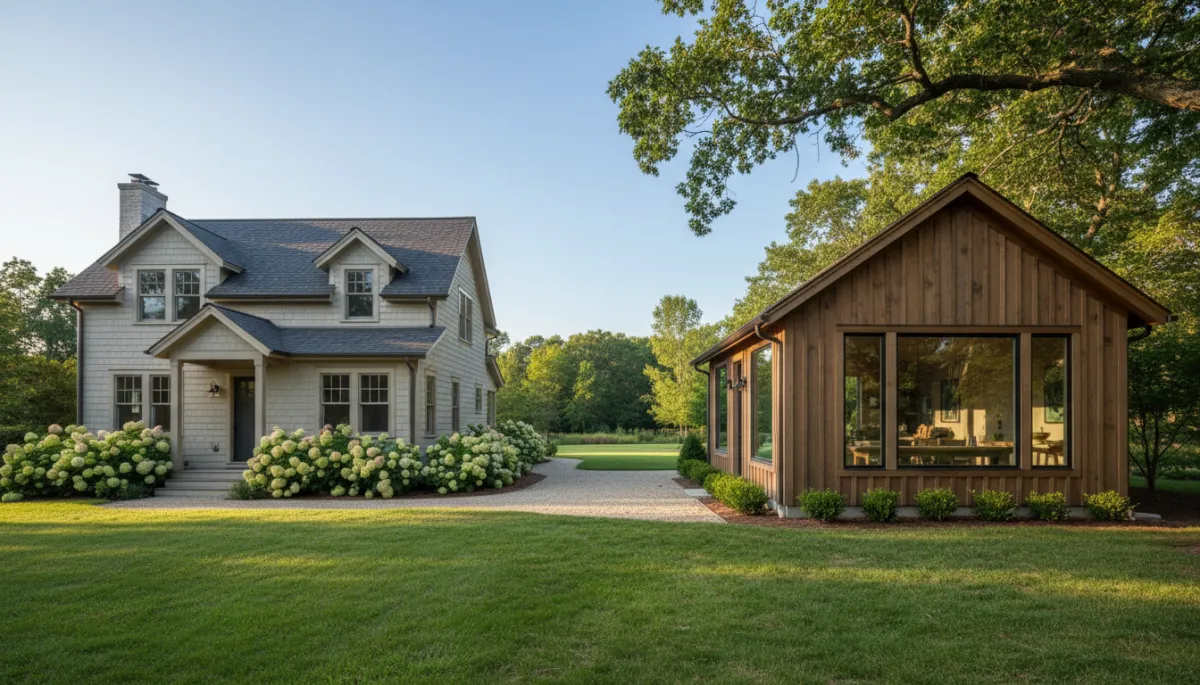
A charming barn, a workshop, or a detached studio can be a huge bonus when you’re house hunting but only if you know exactly what you’re buying. Here’s how to evaluate a home with an outbuilding so it becomes an asset, not an expensive headache.
1. Confirm Planning Permission and Legal Use
Before you fall in love with the idea of a guest suite, rental unit, or dream workshop, check how the outbuilding is legally classified. Ask your agent or solicitor for copies of:
Planning permissions or building permits for the original construction and any conversions or extensions
Certificates of lawful use if the outbuilding is used as accommodation or a business space
Your local authority may have strict rules on using outbuildings as self-contained homes, offices, or rental units. If the current use isn’t authorised, you could be forced to change it or apply for retrospective permission after you move in—both costly and stressful.
2. Check That It’s on the Title and Within the Boundaries
Never assume an outbuilding automatically “comes with” the house. Ask your conveyancer to confirm that:
The outbuilding is fully included in the title plan and registered to the property you’re buying
There are no disputes or encroachments over boundaries, access routes, or shared driveways
Easements or rights of way can allow neighbours or service providers to cross the area around the outbuilding. That may not be a deal-breaker, but you should understand exactly who can use the space and for what purpose before you commit.
3. Inspect Structural Condition and Construction Quality
Outbuildings are sometimes built to a lower standard than the main house, especially if they started life as simple storage sheds or agricultural barns. During your survey, ask the surveyor to assess:
Foundations and flooring for movement, cracking, damp, or rot
Roof structure and covering missing tiles, sagging timbers, leaks, or asbestos-containing materials
Walls, windows, and doors for signs of poor insulation, water ingress, or substandard DIY work
If you’re planning to heat, cool, or insulate the space for year-round use, a basic timber shed may require a significant upgrade. Getting a rough cost estimate now can help you budget realistically and negotiate on price if needed.
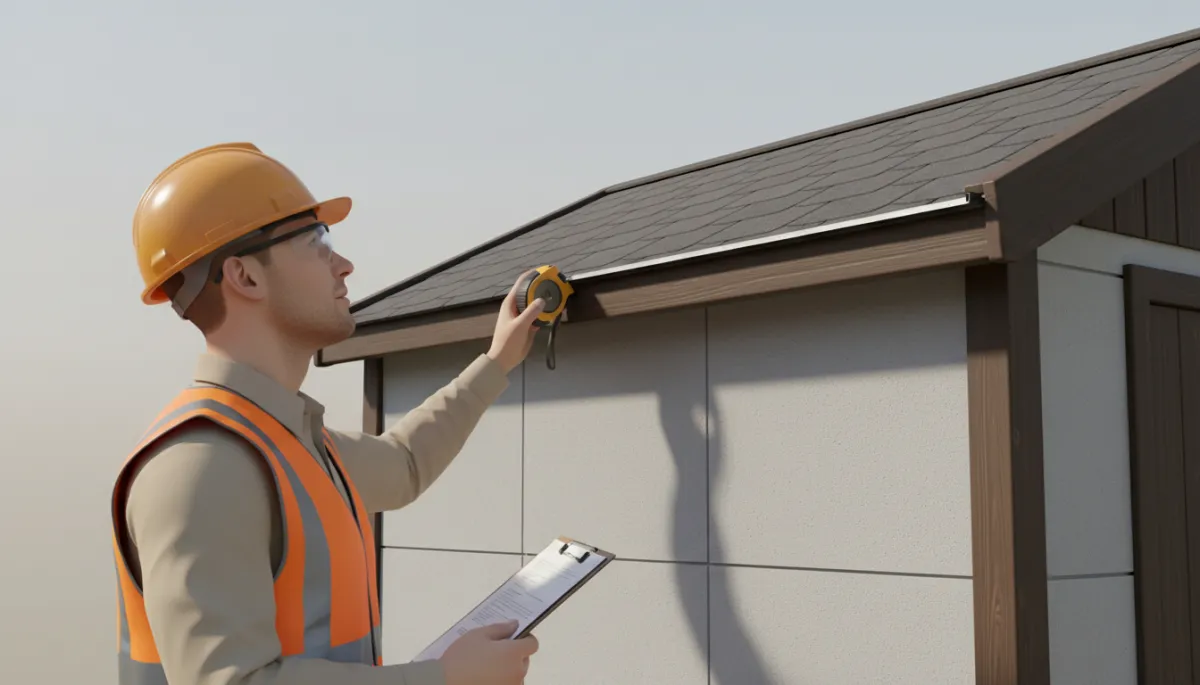
A detailed survey highlights hidden defects and helps you avoid surprise repair bills.
4. Review Utilities, Services, and Safety Standards
An outbuilding can be far more useful if it has power, water, heating, or internet but only if those services are safe and properly installed. Ask for evidence of:
Professional electrical work, including consumer units, sockets, and lighting that meet current regulations
Safe plumbing and drainage if there is a bathroom, sink, or laundry area
Adequate ventilation, smoke alarms, and carbon monoxide detectors where appropriate
If you plan to run a business, store tools, or use heavy equipment in the outbuilding, you may also need to consider load capacity, additional circuits, or security upgrades such as reinforced doors and alarms.
5. Understand Restrictions, Covenants, and Future Potential
Finally, think beyond how you’ll use the outbuilding today. Your plans may change over time, so it’s wise to know what’s allowed. Your legal checks should reveal:
Any covenants restricting business use, additional parking, or external alterations
Conservation area or listed-building rules that could limit extensions or cladding changes
Whether converting the outbuilding into a separate dwelling or rental would be realistic in planning terms
An outbuilding with clear permissions, solid construction, and flexible potential can enhance your lifestyle and add value to the property. The key is to gather the facts early, involve your surveyor and solicitor, and make sure the building supports not limits your long-term plans.


